


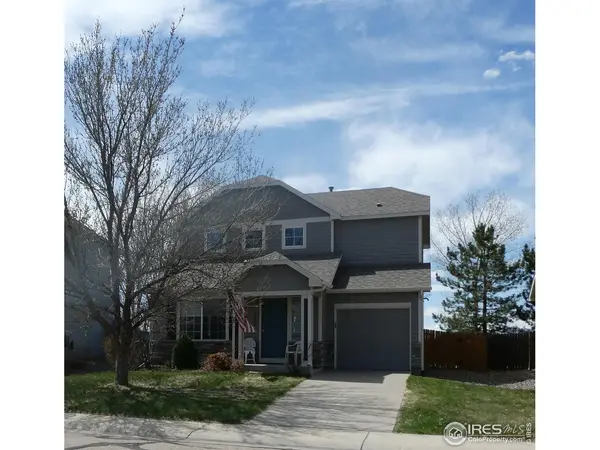


$410,000
$410,000
For more information regarding the value of a property, please contact us for a free consultation.
6122 Shamrock Frederick, CO 80530
2 Beds
3 Baths
1,320 SqFt
Key Details
Sold Price $410,000
Property Type Single Family Home
Listing Status Sold
Purchase Type For Sale
Square Footage 1,320 sqft
Subdivision Savannah
MLS Listing ID IRE993852
Sold Date 10/13/23
Bedrooms 2
Full Baths 1
Half Baths 1
Three Quarter Bath 1
HOA Fees $32/qua
HOA Y/N Yes
Year Built 2002
Annual Tax Amount $2,467
Tax Year 2022
Lot Size 4,356 Sqft
Acres 0.1
Source ires
Property Description
Brokers and Buyers heads up! Seller is offering a $7,000 credit to Buyer for allowable closing costs to help with their financing. AND on top of that, it is move in ready with all appliances included. This cute clean home is in a Great Location with easy access to I-25 for convenience to all Front Range Cities. It backs up to a quiet road so no Backyard neighbors and great views of the Front Range Mountains. The main floor has a great room, kitchen, laundry and 1/2 Bath. The upper floor has a large 19' x 9' space for office, TV room or an area to meet your living desires. Newer Paint, new main floor Carpet, new Bathroom Vanity professionally cleaned makes this home a quick and easy move in. The yard has 6-foot wood privacy fence and a beautiful new deck. The 1 car attached garage is extra-long and recently painted. Kitchen appliances, stackable washer/dryer and Central Air are included in this price.
Location
State CO
County Weld
Community Savannah
Area Greeley/Weld
Zoning RES
Direction Country Road 52 East of 1-25. Turn South on Ridgeway Blvd, then right onto Penrose Blvd, left on Washington Dr and left on Shamrock
Rooms
Family Room 1
Basement None
Interior
Interior Features Eat-in Kitchen, Cathedral Ceiling(s), Open Floorplan, Pantry, Walk-In Closet(s), Washer/Dryer Hookup
Heating Forced Air
Cooling Ceiling Fan(s)
Flooring Wood
Fireplaces Type None
Appliance Gas Range, Dishwasher, Refrigerator, Washer, Dryer, Microwave, Disposal, Fire Alarm
Exterior
Exterior Feature Oversized Garage
Parking Features Garage Door Opener
Garage Spaces 1.0
Fence Fenced, Wood
Utilities Available Natural Gas Available, Electricity Available, Cable Available
View Y/N Yes
View Mountain(s), Hills
Roof Type Composition
Improvements No
Garage Yes
Building
Lot Description Abuts Public Open Space, House Faces East, Paved
Sewer Public Sewer
Water City
Level or Stories Two
Structure Type Frame,Stone
New Construction false
Schools
Elementary Schools Thunder Valley
Middle Schools Thunder Valley
High Schools St Vrain Dist Re 1J
School District St Vrain Dist Re 1J
Others
HOA Fee Include Common Amenities
Acceptable Financing Cash, Conventional, FHA, VA
Listing Terms Cash, Conventional, FHA, VA
Special Listing Condition Private Owner
Read Less
Want to know what your home might be worth? Contact us for a FREE valuation!

Our team is ready to help you sell your home for the highest possible price ASAP

Nearby Locations