



$506,000
$510,000
0.8%For more information regarding the value of a property, please contact us for a free consultation.
7000 E Quincy #405 Denver, CO 80237
2 Beds
2 Baths
2,433 SqFt
Key Details
Sold Price $506,000
Property Type Condo
Sub Type Condominium
Listing Status Sold
Purchase Type For Sale
Square Footage 2,433 sqft
Subdivision Promontory Condos
MLS Listing ID IRE9118280
Sold Date 06/30/23
Style Contemporary
Bedrooms 2
Full Baths 1
Three Quarter Bath 1
HOA Fees $873/mo
HOA Y/N Yes
Year Built 1979
Annual Tax Amount $2,348
Tax Year 2021
Property Sub-Type Condominium
Source ires
Property Description
Situated on 7 plus hidden acres with walking path, pond, pool and dog park.
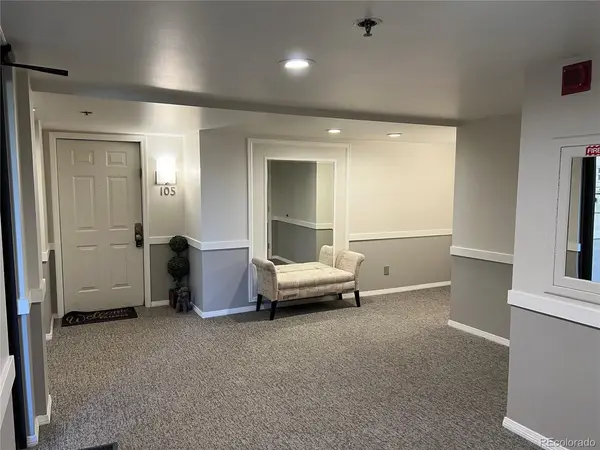
Welcome to this penthouse dream home! This stunning remodeled condo offers the perfect blend of modern luxury and convenience. As you step into the unit, you are greeted by an open and spacious living area with high ceilings and flooded with natural light! High ceiling living area beams with light and south/west exposure and only this top floor has the skylight! If nautural light is important to you this has an abundance. Open concept kitchen, living, dining with fireplace, make the space a perfect spot to relax and unwind after a long day. The kitchen boasts gorgeous granite countertops with stainless steel appliances and pendant light accents. A chef's dream with a extra large island workspace. The open concept is perfect for entertaining family and friends.The primary bedroom suite is a serene oasis, with access to a lanai. A walk-in closet offers plenty of storage space. The en-suite bathroom features spacious vanities with expansive shower to wind down your day. The second bedroom is equally as inviting, with its own large sliding doors to the lanai. This room could be used as a guest bedroom, a home office, or a cozy den, depending on your needs. A stunning second bathroom is elegantly designed for guests. A large laundry room is also a plus with this unit. This unit has views from the lanai of the beautiful pond below and great trails to stroll on around the grounds. This condo comes with two adjacent parking spots in the secure underground garage. Across the hall of the unit is another storage closet as well. You can access the garage or condo by elevator or stairs. This condo is located in a prime location, with easy access to major highways and public transportation. You'll be just a short distance from the city's best shopping, dining, and entertainment options. Lock and leave convenience Gated entry and security door entry into each building.
Location
State CO
County Denver
Community Promontory Condos
Area Metro Denver
Zoning PUD
Direction From Hampden take Monaco Street South, take a left turn on Quincy and it the second left turn then a quick right into the gated area. From Belleview or Manaco Parkway, take the first right after I25 overpass, it is usually signed Parliment Apartments.
Rooms
Basement Structural Floor
Interior
Interior Features Eat-in Kitchen, Open Floorplan, Pantry, Skylights, Kitchen Island
Heating Hot Water
Cooling Central Air, Ceiling Fan(s)
Fireplaces Type Living Room, One
Appliance Self Cleaning Oven, Dishwasher, Refrigerator, Microwave, Disposal
Exterior
Parking Features Reserved
Garage Spaces 2.0
Fence Fenced
Pool Private
Community Features Clubhouse, Pool, Elevator, Trail(s), Gated
Utilities Available Electricity Available, Cable Available
View Y/N Yes
View City
Roof Type Other
Garage Yes
Building
Lot Description Abuts Pond/Lake, Abuts Public Open Space, Abuts Private Open Space, House Faces South, Paved
Sewer Public Sewer
Water City
Architectural Style Contemporary
Level or Stories One
Structure Type Stucco,Concrete
New Construction false
Schools
Elementary Schools Southmoor
Middle Schools Hamilton
High Schools Denver District 1
School District Denver District 1
Others
HOA Fee Include Trash,Snow Removal,Security,Water,Heat,Sewer
Acceptable Financing Cash, Conventional, FHA, VA, 1031 Exchange
Listing Terms Cash, Conventional, FHA, VA, 1031 Exchange
Special Listing Condition Private Owner
Read Less
Want to know what your home might be worth? Contact us for a FREE valuation!

Our team is ready to help you sell your home for the highest possible price ASAP

Nearby Locations