



$488,900
$495,000
1.2%For more information regarding the value of a property, please contact us for a free consultation.
8612 E Amherst #C Denver, CO 80231
4 Beds
2 Baths
1,958 SqFt
Key Details
Sold Price $488,900
Property Type Townhouse
Sub Type Townhouse
Listing Status Sold
Purchase Type For Sale
Square Footage 1,958 sqft
Subdivision Cherry Creek Meadows
MLS Listing ID IRE5690403
Sold Date 08/18/23
Style Contemporary
Bedrooms 4
Full Baths 1
Half Baths 1
HOA Fees $268/mo
HOA Y/N Yes
Year Built 1980
Annual Tax Amount $1,887
Tax Year 2022
Lot Size 1,742 Sqft
Acres 0.04
Property Sub-Type Townhouse
Source ires
Property Description
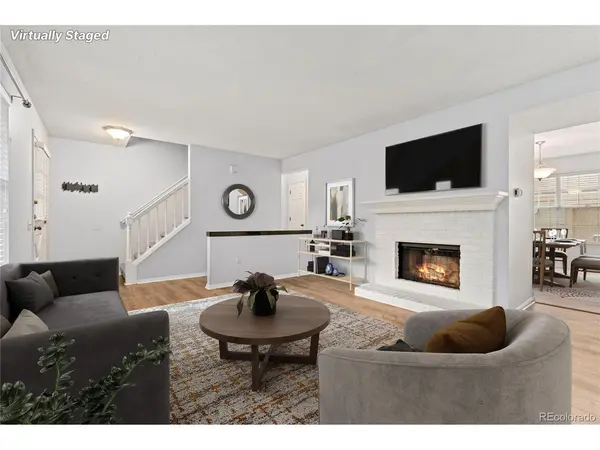
Nestled in a park-like community blocks from both the Cherry Creek and Highline Canal Trails; this move-in ready townhome is not to be missed! A charming front porch overlooking a lush greenbelt welcomes you into the updated interior that delights with new flooring, fresh neutral paint, renovated bathrooms, and abundant natural light. Enjoy an open concept main floor that is anchored by a cozy wood-burning fireplace and the refreshed kitchen that has lovely granite countertops and a newer disposal, dishwasher and range. Don't miss the new private fenced deck that is accessed off the kitchen and is the perfect place to dine al fresco, soak up some sunshine, or entertain guests. Retreat to the upper level primary bedroom that delights with 2 closets, built-ins, and a must-see covered balcony that overlooks the serene greenbelt. The upper level is completed by 2 sunny bedrooms and a updated full bathroom with a stylish granite countertop. More living space awaits in the finished basement that hosts a non-conforming bedroom with built-ins, ample storage space, and a laundry room. Also of note are the detached 2-car garage accessed off the deck, the updated powder room, and the newer water heater. Wonderful location in the well-maintained Cherry Creek Meadows that offers a pool, clubhouse, tennis courts, and ample guest parking. Relish easy access to DTC, Denver, Cherry Creek shopping, the Cherry Creek State Park and Reservoir, I-25, and DIA.
Location
State CO
County Denver
Community Cherry Creek Meadows
Area Metro Denver
Zoning R-2
Rooms
Basement Full, Partially Finished, Sump Pump
Interior
Interior Features Open Floorplan
Heating Forced Air
Cooling Central Air
Fireplaces Type Living Room, One
Appliance Self Cleaning Oven, Dishwasher, Refrigerator, Washer, Dryer, Microwave, Disposal, Fire Alarm
Exterior
Exterior Feature Balcony, >8' Garage Door
Parking Features Detached
Garage Spaces 2.0
Fence Fenced
Community Features Clubhouse, Tennis Court(s), Pool
Utilities Available Electricity Available, Cable Available
View Y/N No
Roof Type Composition
Porch Patio, Deck
Garage Yes
Building
Lot Description Cul-De-Sac, Abuts Public Open Space, Abuts Private Open Space, House/Lot Faces SE, Paved, Gutters
Sewer Public Sewer
Water City
Architectural Style Contemporary
Level or Stories Two
Structure Type Brick,Wood Siding
New Construction false
Schools
Elementary Schools Joe Shoemaker
Middle Schools Hamilton
High Schools Denver District 1
School District Denver District 1
Others
HOA Fee Include Snow Removal,Water,Sewer
Acceptable Financing Cash, Conventional, FHA, VA
Listing Terms Cash, Conventional, FHA, VA
Special Listing Condition Private Owner
Read Less
Want to know what your home might be worth? Contact us for a FREE valuation!

Our team is ready to help you sell your home for the highest possible price ASAP

Nearby Locations