



$582,500
$615,000
5.3%For more information regarding the value of a property, please contact us for a free consultation.
15656 E Kettle Centennial, CO 80112
3 Beds
3 Baths
2,892 SqFt
Key Details
Sold Price $582,500
Property Type Single Family Home
Sub Type Single Family Residence
Listing Status Sold
Purchase Type For Sale
Square Footage 2,892 sqft
Subdivision Southcreek
MLS Listing ID IRE6940241
Sold Date 01/19/24
Bedrooms 3
Full Baths 2
Half Baths 1
HOA Fees $89/mo
HOA Y/N Yes
Year Built 2008
Annual Tax Amount $3,436
Tax Year 2022
Lot Size 5,662 Sqft
Acres 0.13
Property Sub-Type Single Family Residence
Source ires
Property Description
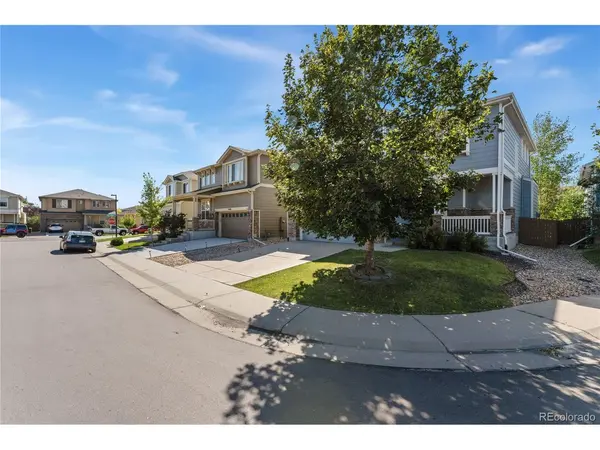
Wonderful opportunity to own this spacious home located on a desirable cul-de-sac in award-winning Cherry Creek Schools and Grandview High School! A classic front porch and mature tree provides great curb appeal and an inviting welcome to a light and bright open layout waiting inside. Upon entry, you'll be greeted to a living room with soaring 2-story ceilings, an abundance of natural light, and a cozy fireplace. An arched entryway leads into the open kitchen and dining room making the space great for entertaining. Home chefs will love the large kitchen with ample warm wood cabinetry, modern stainless steel appliances, and a center eat-in island for easy meal prep and more seating options. Open the sliding door off the dining area to an oversized backyard with fire pit and nice stamped concrete patio that's ready for some summertime BBQing. Journey upstairs to find a versatile loft and 3 generous-sized bedrooms. The primary retreat is located opposite the secondary bedrooms giving it plenty of privacy and offers a spacious walk-in closet and wonderful 5-piece en-suite bath! 879 sq ft of unfinished space in the basement ready to finish to your liking for more living space, or use unfinished for storage or a home gym. Great location walking distance to and Cherry Creek Trail system & Open Space, close to incredible shopping, dining, bowling, and movie theater. This home located in a prime location is a must-see and ready for you to call it yours!
Location
State CO
County Arapahoe
Community Southcreek
Area Metro Denver
Direction From E Broncos Pkwy and S Jordan Rd, Head east on E Broncos Pkwy, Turn right onto S Jasper St, Turn right onto E Kettle Pl, Destination will be on the left.
Rooms
Basement Full, Unfinished, Radon Test Available, Sump Pump
Interior
Interior Features Open Floorplan, Walk-In Closet(s), Kitchen Island
Heating Forced Air
Cooling Central Air
Fireplaces Type Gas, Gas Log, Living Room, One
Appliance Dishwasher, Refrigerator, Washer, Dryer, Microwave, Disposal, Fire Alarm
Exterior
Exterior Feature >8' Garage Door
Parking Features Attached
Garage Spaces 2.0
Utilities Available Natural Gas Available, Electricity Available, Cable Available
View Y/N No
Roof Type Composition
Porch Patio
Garage Yes
Building
Lot Description Level, House/Lot Faces NW, Paved, Gutters
Sewer Public Sewer
Water City
Level or Stories Two
Structure Type Wood Siding
New Construction false
Schools
Elementary Schools Red Hawk Ridge
Middle Schools Liberty
High Schools Cherry Creek 5
School District Cherry Creek 5
Others
HOA Fee Include Trash
Acceptable Financing Cash, Conventional, FHA, VA
Listing Terms Cash, Conventional, FHA, VA
Special Listing Condition Private Owner
Read Less
Want to know what your home might be worth? Contact us for a FREE valuation!

Our team is ready to help you sell your home for the highest possible price ASAP

Nearby Locations