


$640,000
$630,000
1.6%For more information regarding the value of a property, please contact us for a free consultation.
6334 S Jay Littleton, CO 80123
4 Beds
2 Baths
2,450 SqFt
Key Details
Sold Price $640,000
Property Type Single Family Home
Sub Type Single Family Residence
Listing Status Sold
Purchase Type For Sale
Square Footage 2,450 sqft
Subdivision Leawood
MLS Listing ID IRE7123913
Sold Date 04/19/24
Bedrooms 4
Full Baths 1
Three Quarter Bath 1
HOA Y/N No
Year Built 1972
Annual Tax Amount $3,342
Tax Year 2023
Lot Size 9,147 Sqft
Acres 0.21
Property Sub-Type Single Family Residence
Source ires
Property Description
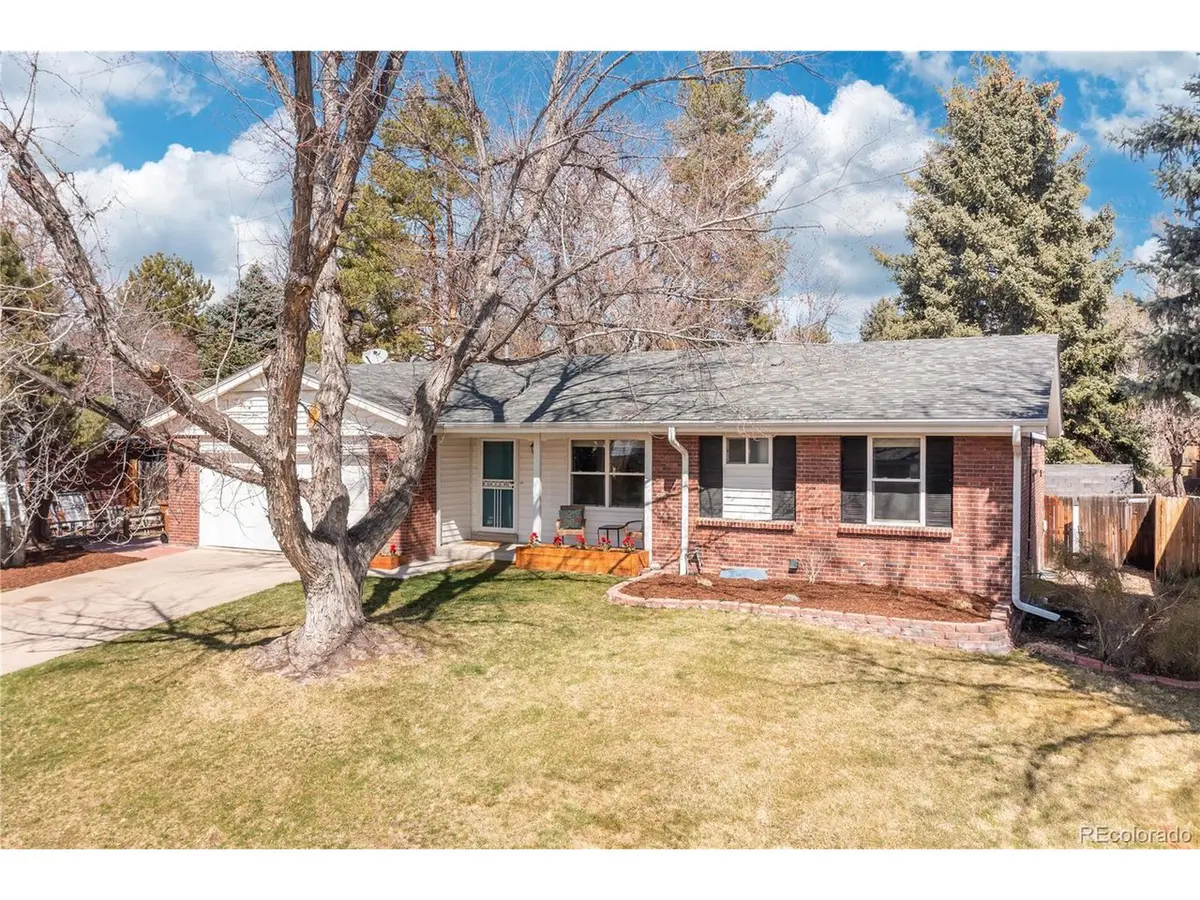
Welcome to this charming turnkey home in the desirable Leawood community of Littleton! This gorgeous brick rancher boasts timeless elegance and modern upgrades, offering a perfect blend of comfort and style. Situated on a picturesque tree-lined street with no HOA, this home exudes curb appeal with pretty plantar boxes and a welcoming covered front porch, ideal for enjoying morning coffee or evening sunsets. Step inside to discover a sunlit interior adorned with beautiful hardwood floors and fresh interior paint throughout. The spacious living room seamlessly flows into a formal dining room, featuring an arched entryway, perfect for hosting gatherings with family and friends. The heart of the home lies in the beautifully remodeled eat-in kitchen, where ample white cabinetry, sleek granite countertops, and a gas range with griddle create a chef's paradise. Skylights overhead flood the space with natural light, while a cozy fireplace adds warmth and charm to the room. Both the kitchen refrigerator and the garage refrigerator are both high-end sub-zero brands. Sliding door off the eat-in nook to the backyard oasis, complete with a large patio surrounded by peaceful pines. The main level boasts three bedrooms, each adorned with newer plush carpeting, offering comfort and privacy for the whole family. Both the full bath and primary bath have undergone complete makeovers, showcasing modern and stylish features. Downstairs, the finished basement offers additional living space with a family room, bedroom, and ample storage in the unfinished utility room, providing endless possibilities for customization. Additional features include a heated garage for year-round use, a newer water heater, new roof, and six newly replaced windows, ensuring peace of mind for years to come. Enjoy the convenience of living just minutes from Weaver Park, Clement Park, & a wealth of shops and restaurants. With its move-in ready charm & prime location, this home is sure to steal your heart.
Location
State CO
County Jefferson
Community Leawood
Area Metro Denver
Zoning R-1A
Rooms
Family Room 1
Basement Unfinished, Partially Finished, Slab
Interior
Interior Features Eat-in Kitchen, Open Floorplan, Pantry, Walk-In Closet(s), Skylights
Heating Forced Air
Cooling Central Air, Ceiling Fan(s)
Fireplaces Type Gas, Gas Log, Kitchen, One
Equipment Satellite Dish
Appliance Self Cleaning Oven, Dishwasher, Refrigerator, Washer, Dryer, Microwave, Disposal, Fire Alarm
Exterior
Exterior Feature Sprinkler System, Heated Garage
Garage Spaces 2.0
Fence Fenced
Utilities Available Natural Gas Available, Electricity Available, Cable Available
View Y/N No
Roof Type Composition
Porch Patio
Garage Yes
Building
Lot Description Deciduous Trees, Outbuildings, House Faces South, Paved, Gutters
Sewer Public Sewer
Water City
Level or Stories One
Structure Type Brick
New Construction false
Schools
Elementary Schools Leawood
Middle Schools Ken Caryl
High Schools Jefferson Dist R-1
School District Jefferson Dist R-1
Others
Acceptable Financing Cash, Conventional, FHA, VA
Listing Terms Cash, Conventional, FHA, VA
Special Listing Condition Private Owner
Read Less
Want to know what your home might be worth? Contact us for a FREE valuation!

Our team is ready to help you sell your home for the highest possible price ASAP

Nearby Locations