


$595,000
$575,000
3.5%For more information regarding the value of a property, please contact us for a free consultation.
10672 Hyacinth Highlands Ranch, CO 80129
4 Beds
2 Baths
1,807 SqFt
Key Details
Sold Price $595,000
Property Type Single Family Home
Sub Type Single Family Residence
Listing Status Sold
Purchase Type For Sale
Square Footage 1,807 sqft
Subdivision Westridge
MLS Listing ID IRE8541079
Sold Date 05/03/24
Bedrooms 4
Full Baths 1
Three Quarter Bath 1
HOA Fees $56/mo
HOA Y/N Yes
Year Built 1994
Annual Tax Amount $2,663
Tax Year 2022
Lot Size 5,227 Sqft
Acres 0.12
Property Sub-Type Single Family Residence
Source ires
Property Description
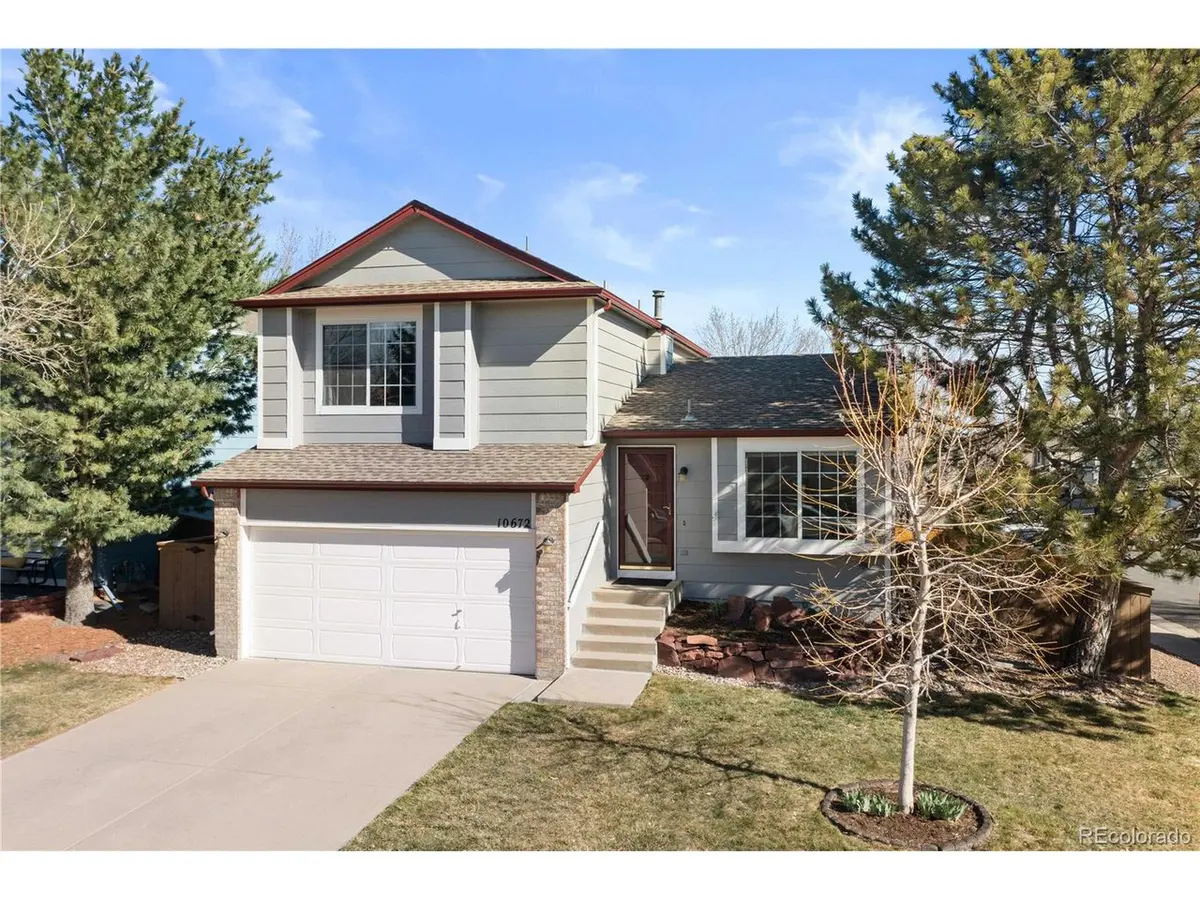
Beautifully maintained tri-level on a south-facing corner lot! Step inside to find a versatile front room bathed in natural light. This space can serve as a cozy family room or a formal dining space. The spacious kitchen showcases a functional island, sleek stainless steel appliances, & an adjoining formal dining area that overlooks the inviting lower-level family room w/ a charming fireplace. The upper level features a primary bedroom adorned with a walk-in closet and built-in shelving. The ensuite bathroom is a sanctuary in itself, showcasing upgraded Carrara marble countertops, double sinks, & elegant tile flooring. Two additional bedrooms offer comfort and style with ample closet space and plush carpeting. Flexibility is a hallmark of this home, demonstrated by the partially finished basement. It houses a fourth bedroom that can easily transition into an additional family room, complete w/ roughed-in plumbing for a future bathroom and a substantial laundry area w/ extra storage space. Outdoor living is equally impressive w/ a fenced backyard that includes a large wood deck, a delightful strawberry patch, & serene tree-lined views. Completing this move-in-ready home is a two-car garage, enhanced w/ a MyQ garage door opener. Updates since 2020 include a new radon mitigation system, a fresh exterior paint job w/ a 9-year transferable warranty, a new fence, & an efficient water heater. The roof and gutters were replaced in 2016, ensuring peace of mind. Residents of HRCA benefit from a range of amenities, including four state-of-the-art recreation centers. Top-notch facilities include innovative equipment, hot yoga studios, climbing walls, recreation courts, pools & more! Residents can also take advantage of being within the highly sought-after Douglas County School District. The location offers the allure of nature w/ quick access to trails and open spaces, & the daily mountain views on walks to neighborhood parks are simply unmatched!
Location
State CO
County Douglas
Community Westridge
Area Metro Denver
Zoning PDU
Direction Head south on US-85 S toward W Brandon Dr. Use the left 2 lanes to turn left onto N Dumont Way/W Highlands Ranch Pkwy. Continue to follow W Highlands Ranch Pkwy. Turn right onto Westridge Village Pkwy. Turn right onto Hyacinth St. Destination will be on the left.
Rooms
Family Room 1
Basement Partial, Built-In Radon, Radon Test Available
Interior
Interior Features Eat-in Kitchen, Open Floorplan, Walk-In Closet(s), Kitchen Island
Heating Forced Air
Cooling Central Air, Ceiling Fan(s)
Fireplaces Type Family Room, One
Appliance Self Cleaning Oven, Dishwasher, Refrigerator, Washer, Dryer, Microwave, Disposal, Fire Alarm
Exterior
Exterior Feature Sprinkler System
Parking Features Attached
Garage Spaces 2.0
Fence Partial
Community Features Pool, Fitness Center
Utilities Available Natural Gas Available, Electricity Available, Cable Available
View Y/N Yes
View Mountain(s)
Roof Type Composition
Porch Deck
Garage Yes
Building
Lot Description Corner Lot, House Faces South
Sewer Public Sewer
Water City
Level or Stories Tri-Level
Structure Type Brick
New Construction false
Schools
Elementary Schools Coyote Creek
Middle Schools Ranch View
High Schools Douglas County Re-1
School District Douglas County Re-1
Others
Acceptable Financing Cash, Conventional, FHA, VA
Listing Terms Cash, Conventional, FHA, VA
Special Listing Condition Private Owner
Read Less
Want to know what your home might be worth? Contact us for a FREE valuation!

Our team is ready to help you sell your home for the highest possible price ASAP

Nearby Locations