



$835,000
$835,000
For more information regarding the value of a property, please contact us for a free consultation.
9444 Chesapeake Highlands Ranch, CO 80126
4 Beds
4 Baths
3,665 SqFt
Key Details
Sold Price $835,000
Property Type Single Family Home
Sub Type Single Family Residence
Listing Status Sold
Purchase Type For Sale
Square Footage 3,665 sqft
Subdivision Highlands Ranch
MLS Listing ID IRE6049036
Sold Date 08/13/24
Style Contemporary
Bedrooms 4
Full Baths 2
Three Quarter Bath 2
HOA Fees $56/qua
HOA Y/N Yes
Year Built 1989
Annual Tax Amount $5,221
Tax Year 2023
Lot Size 0.270 Acres
Acres 0.27
Property Sub-Type Single Family Residence
Source ires
Property Description
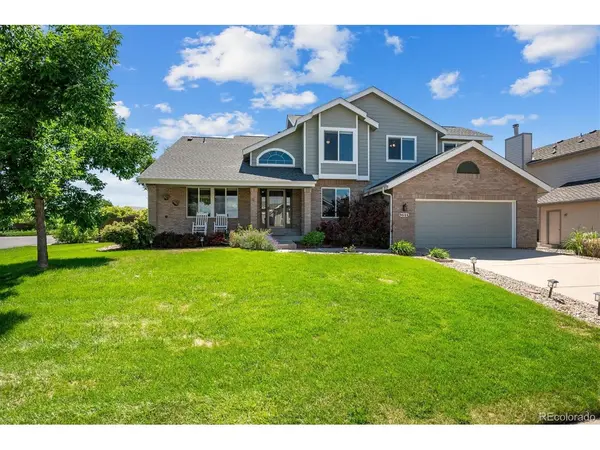
Exceptional updated home in desired Highlands Ranch neighborhood. Sitting on a private 0.27-acre corner lot in a quiet cul-de-sac with no neighbors behind & front mountain views! Flowing, livable floorplan has over 3600 total sqft with 4 bedrooms + main floor office, 4 baths & finished basement. Enter to find soaring vaulted ceilings in the entry & formal living room. Notice the extensive refinished hardwood flooring throughout much of the main level & carried upstairs. Enjoy meal prep in the updated kitchen complete with freshly painted white cabinets/wall pantry, stainless steel appliances, granite counters/tile backsplash, large prep/storage/seating island, desk area & breakfast nook. Kitchen opens to formal dining room & spacious family room with more vaulted ceilings & brick fireplace. Office with French doors, 3/4 bathroom & laundry room w/cabinets & washer/dryer included complete the main level. All 4 bedrooms conveniently located upstairs; all have new, upgraded doors & ceiling fans. Relax in your sizeable Primary Suite with vaulted ceiling & walk-in closet plus remodeled 5-pc bath w/ample cabinets, corner soaking tub, skylight & extended shower. Secondary bedrooms located near 4-pc hall bathroom w/separate toilet/tub/shower room. Finished basement offers more living space: generous rec room, wet bar with sink, mini fridge, cabinets & counter seating plus a 3/4 bath & large storage room. Outside find the substantial back yard with extended multi-level paver patio, fire pit area & many mature trees for great privacy. Oversized 2 1/2 car garage (560 sqft) has tons of storage & workspace. Enjoy the mountain views from the lovely covered front porch! Other updates: roof, new AC, all windows, exterior paint, some interior paint. Feeds to top-rated schools, just minutes to STEM School HR & Valor HS. Included in low quarterly HOA: Access to 4 rec centers with pools, fitness facilities/classes, tennis courts, miles of trails. Easy access to C470. Must See!
Location
State CO
County Douglas
Community Highlands Ranch
Area Metro Denver
Zoning PDU
Direction From HR Pkwy, go North on Venneford Ranch Rd, turn west on Chesapeake St, immediate left onto Chesapeake Ct. House on left.
Rooms
Family Room 1
Basement Partial, Partially Finished, Crawl Space, Built-In Radon, Radon Test Available, Sump Pump
Interior
Interior Features Eat-in Kitchen, Cathedral Ceiling(s), Open Floorplan, Walk-In Closet(s), Wet Bar, Kitchen Island
Heating Forced Air
Cooling Central Air, Ceiling Fan(s)
Fireplaces Type Family Room, One
Appliance Dishwasher, Refrigerator, Washer, Dryer, Microwave, Disposal, Fire Alarm
Exterior
Exterior Feature Sprinkler System, Oversized Garage
Parking Features Attached
Garage Spaces 2.0
Fence Fenced
Community Features Clubhouse, Tennis Court(s), Hot Tub, Pool, Playground, Fitness Center, Park, Trail(s)
Utilities Available Natural Gas Available, Electricity Available, Cable Available
View Y/N Yes
View Mountain(s)
Roof Type Composition
Porch Patio
Garage Yes
Building
Lot Description Cul-De-Sac, Corner Lot, Deciduous Trees, Level, Abuts Public Open Space, Abuts Private Open Space, House Faces West, Paved, Gutters
Sewer Public Sewer
Water City
Architectural Style Contemporary
Level or Stories Two
Structure Type Frame,Brick,Wood Siding
New Construction false
Schools
Elementary Schools Summit View
Middle Schools Mountain Ridge
High Schools Douglas County Re-1
School District Douglas County Re-1
Others
HOA Fee Include Snow Removal
Acceptable Financing Cash, Conventional, FHA, VA
Listing Terms Cash, Conventional, FHA, VA
Special Listing Condition Private Owner
Read Less
Want to know what your home might be worth? Contact us for a FREE valuation!

Our team is ready to help you sell your home for the highest possible price ASAP

Nearby Locations