



$525,000
$525,000
For more information regarding the value of a property, please contact us for a free consultation.
8326 Tumblegrass Parker, CO 80134
3 Beds
3 Baths
2,063 SqFt
Key Details
Sold Price $525,000
Property Type Single Family Home
Sub Type Single Family Residence
Listing Status Sold
Purchase Type For Sale
Square Footage 2,063 sqft
Subdivision Cottonwood
MLS Listing ID IRE6128738
Sold Date 12/03/24
Bedrooms 3
Full Baths 2
Three Quarter Bath 1
HOA Y/N No
Year Built 1983
Annual Tax Amount $2,887
Tax Year 2023
Lot Size 6,534 Sqft
Acres 0.15
Property Sub-Type Single Family Residence
Source ires
Property Description
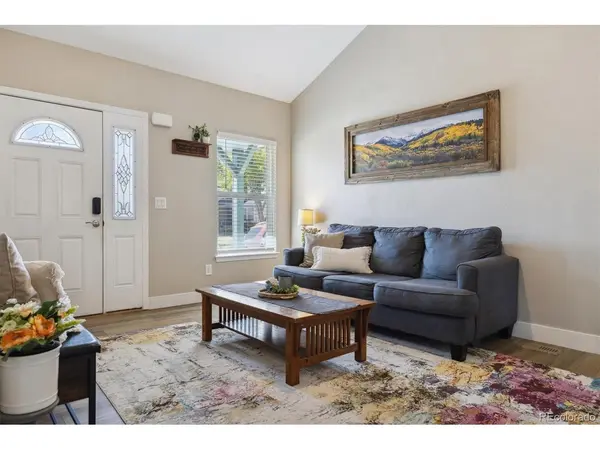
Charming 3-bedroom, 3-bathroom, two-story home perched in a quiet cul-de-sac in the Cottonwood neighborhood. Step inside from the covered front porch to discover all the improvements throughout. The sunny living room features extended LVP flooring, vaulted ceilings with beam and ceiling fan with light. The eat-in kitchen opens to a spacious dining area, featuring stylish two-tone cabinetry and stainless steel appliances. Gather in the dining room, where a cozy wood-burning fireplace provides the perfect backdrop for dinners and entertaining guests. The expansive first-floor primary bedroom also boasts of vaulted ceilings with newer canned lights, beam and a large window seat. A walk-in closet provides plenty of storage. You will also find a full bathroom with a newer vanity, tile, and mirror. Upstairs, there is a second oversized primary bedroom and full bathroom. This room could be converted back into two separate bedrooms if desired. The basement includes an updated 3/4 bathroom a large bedroom that could serve as an 3rd primary bedroom. The flex space in the finished basement is ideal for hosting friends, watching movies, or enjoying a quiet evening at home. The unfinished utility area houses a washer and dryer combo (excluded) with room for two separate units if preferred and extra storage space. Outside, the oversized yard offers the perfect canvas for your next landscaping project, along with ample space for outdoor activities, relaxation, and storage for a boat or other recreational vehicles. Recent updates include a newer hot water heater, A/C unit, windows, siding and roof, ensuring comfort and peace of mind for years to come. Conveniently located less than 2 miles from King Soopers, Costco and Trader Joe's, with an easy commute to major highways, the Denver Tech Center, restaurants, and entertainment. Enjoy direct access to open space and trails on the Cherry Creek Trail. This inviting home truly offers the perfect blend of comfort and convenience.
Location
State CO
County Douglas
Community Cottonwood
Area Metro Denver
Rooms
Family Room 1
Basement Partially Finished, Slab, Built-In Radon
Interior
Interior Features Eat-in Kitchen, Cathedral Ceiling(s), Open Floorplan, Pantry, Walk-In Closet(s)
Heating Forced Air
Cooling Central Air, Ceiling Fan(s)
Fireplaces Type Dining Room, One
Appliance Dishwasher, Microwave, Disposal, Fire Alarm
Exterior
Parking Features Attached
Garage Spaces 2.0
Fence Partial
Utilities Available Electricity Available
View Y/N No
Roof Type Composition
Porch Patio
Garage Yes
Building
Lot Description Cul-De-Sac, House Faces South, Paved, Gutters
Sewer Public Sewer
Water City
Level or Stories Two
Structure Type Frame,Vinyl Siding
New Construction false
Schools
Elementary Schools Pine Lane Prim/Inter
Middle Schools Sierra
High Schools Douglas County Re-1
School District Douglas County Re-1
Others
Acceptable Financing Cash, Conventional, FHA, VA
Listing Terms Cash, Conventional, FHA, VA
Special Listing Condition Private Owner
Read Less
Want to know what your home might be worth? Contact us for a FREE valuation!

Our team is ready to help you sell your home for the highest possible price ASAP

Nearby Locations