


$560,000
$560,000
For more information regarding the value of a property, please contact us for a free consultation.
Address not disclosed Centennial, CO 80121
2 Beds
3 Baths
2,532 SqFt
Key Details
Sold Price $560,000
Property Type Single Family Home
Sub Type Single Family Residence
Listing Status Sold
Purchase Type For Sale
Square Footage 2,532 sqft
Subdivision Georgetown Village
MLS Listing ID IRE7832543
Sold Date 02/07/25
Style Contemporary
Bedrooms 2
Full Baths 1
Half Baths 1
Three Quarter Bath 1
HOA Fees $450/mo
HOA Y/N Yes
Year Built 1983
Annual Tax Amount $3,051
Tax Year 2023
Property Sub-Type Single Family Residence
Source ires
Property Description
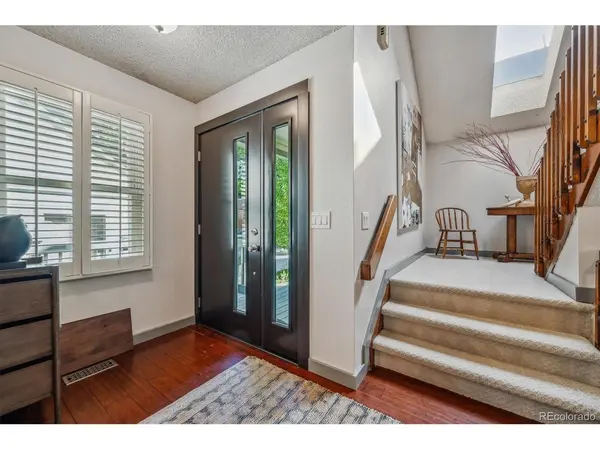
Low Maintenance Living In Desirable Georgetown Village Is More Affordable Than Ever, With Newly Reduced HOA Fees! This Fully Updated 2 Bed / 3 Bath Unit Has Every Upgrade You'd Hope For, w/ The Perfect Cul-De-Sac Location! Updated Flooring And Remodeled Kitchen/Baths Make It Truly Move-In-Ready. Large Entry Includes Powder Room + Brand New Modern Entry Door w/ Sidelight. The Timeless Kitchen Renovation Features Custom Cabinets, Slab Counter Tops + A High End Appliance Package. Sliding Door From Kitchen Opens To A Private Outdoor Deck For Easy Dining Al Fresco! Next On The Main Floor Is The Spacious Living Room, w/ Gas Fireplace, Vaulted Ceilings + Hardwood Floors. A Large Dining Room Offers Additional Seating At Bar-Height Countertop. Bonus/Family Room Is Adjacent To Dining Area, w/ 2nd Sliding Door To The Outdoors, Making This Layout Ideal For Entertaining! Upstairs, The Owner's Suite Is Generous, w/ Sitting Area, Large Walk-In Closet + Updated Bath w/ Large Glass Shower. The 2nd Bedroom Looks Out Over Backyard + Includes A Full En-Suite Bath, Making It An Ideal Guest Space. Multiple Outdoor Spaces Are A Rare Find Here; You'll Enjoy The Front Porch, Side Deck Between Garage/Home, Plus A Huge Backyard Deck w/ 2 Retractable Awnings For Shade. Back Deck Leads To Professionally Landscaped Yard. Unfinished Basement Offers Upside w / Lots Of Storage Space! 2-Car Detached Garage + Great HOA Amenities!
Location
State CO
County Arapahoe
Community Georgetown Village
Area Metro Denver
Direction From Orchard - Take Holly South To E. Weaver Avenue, and turn West into subdivision. Grape Court is the first street on your right, property is at the end of the cul-de-sac on your right.
Rooms
Family Room 1
Basement Full, Unfinished
Interior
Interior Features Cathedral Ceiling(s), Open Floorplan, Pantry, Walk-In Closet(s)
Heating Forced Air
Cooling Central Air
Fireplaces Type Living Room, One
Appliance Dishwasher, Refrigerator, Washer, Dryer, Microwave, Disposal
Exterior
Exterior Feature Sprinkler System
Parking Features Detached
Garage Spaces 2.0
Fence Partial
Community Features Clubhouse, Tennis Court(s), Pool, Trail(s)
View Y/N No
Roof Type Composition
Porch Patio, Deck
Garage Yes
Building
Lot Description Cul-De-Sac, Abuts Private Open Space
Sewer Public Sewer
Water City
Architectural Style Contemporary
Level or Stories Two
Structure Type Frame
New Construction false
Schools
Elementary Schools Lois Lenski
Middle Schools Newton
High Schools Littleton District 6
School District Littleton District 6
Others
HOA Fee Include Trash,Snow Removal,Exterior Maintenance
Acceptable Financing Cash, Conventional, FHA, VA
Listing Terms Cash, Conventional, FHA, VA
Read Less
Want to know what your home might be worth? Contact us for a FREE valuation!

Our team is ready to help you sell your home for the highest possible price ASAP
