


$504,000
$500,000
0.8%For more information regarding the value of a property, please contact us for a free consultation.
32 Whitehaven Highlands Ranch, CO 80129
2 Beds
2 Baths
1,422 SqFt
Key Details
Sold Price $504,000
Property Type Townhouse
Sub Type Townhouse
Listing Status Sold
Purchase Type For Sale
Square Footage 1,422 sqft
Subdivision Highlands Ranch
MLS Listing ID IRE7332214
Sold Date 04/10/25
Bedrooms 2
Full Baths 2
HOA Fees $301/mo
HOA Y/N Yes
Year Built 2002
Annual Tax Amount $2,971
Tax Year 2023
Lot Size 1,742 Sqft
Acres 0.04
Property Sub-Type Townhouse
Source ires
Property Description
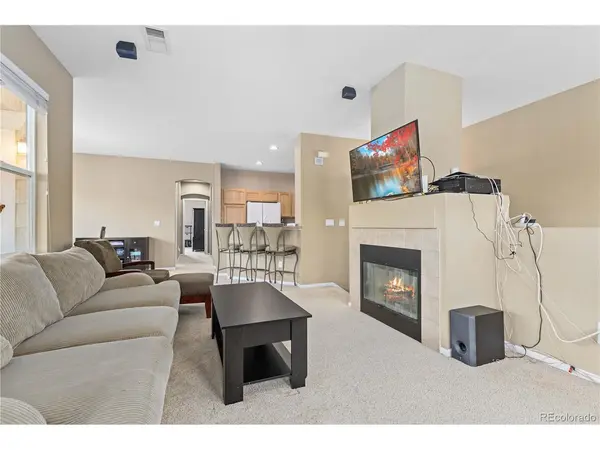
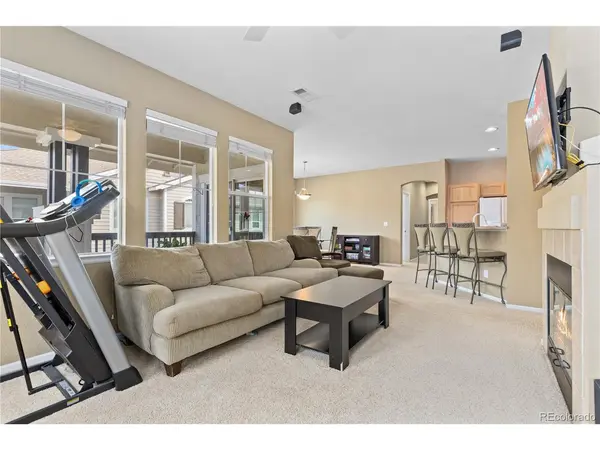
Discover this beautifully maintained condo in Highlands Ranch! Step into a bright and inviting living room, where expansive windows and a cozy fireplace create the perfect ambiance. The open-concept design seamlessly connects to the kitchen, featuring ample cabinetry and a convenient bar-height counter. A dedicated dining area leads to a spacious covered patio, ideal for outdoor relaxation.
The primary suite is a true retreat with soaring ceilings, an arched doorway, a walk-in closet, and private patio access. Its luxurious ensuite bath boasts dual vanities, a soaker tub, and a separate shower. A generously sized second bedroom, another full bath, and a dedicated laundry room complete the layout. Enjoy the convenience of a two-car attached garage and recent updates, including new ceiling fans, updated bathroom sinks (2023), a new kitchen sink (2024), and a brand-new AC unit! Welcome home!
Location
State CO
County Douglas
Community Highlands Ranch
Area Metro Denver
Zoning PDU
Direction Head south on S University Blvd. Turn right onto E County Line Rd. Turn left onto S Broadway. Turn right onto W Winterthur Way. Turn left onto Autumn Blaze Trail. At the traffic circle, take the 1st exit onto Whitehaven Cir. Turn left to stay on Whitehaven Cir and the home will be on the right.
Rooms
Basement Slab
Interior
Interior Features Open Floorplan, Walk-In Closet(s)
Heating Electronic Air Filter
Cooling Central Air, Ceiling Fan(s)
Fireplaces Type Electric, Living Room, One
Appliance Self Cleaning Oven, Dishwasher, Refrigerator, Microwave, Fire Alarm
Exterior
Exterior Feature Balcony
Parking Features Attached
Garage Spaces 2.0
Utilities Available Electricity Available, Cable Available
View Y/N No
Roof Type Other
Porch Patio
Garage Yes
Building
Lot Description Gutters
Sewer Public Sewer
Water City
Level or Stories One
Structure Type Brick,Wood Siding
New Construction false
Schools
Elementary Schools Saddle Ranch
Middle Schools Ranch View
High Schools Douglas County Re-1
School District Douglas County Re-1
Others
HOA Fee Include Trash,Snow Removal,Exterior Maintenance,Water,Sewer
Acceptable Financing Cash, Conventional, FHA, VA
Listing Terms Cash, Conventional, FHA, VA
Special Listing Condition Private Owner
Read Less
Want to know what your home might be worth? Contact us for a FREE valuation!

Our team is ready to help you sell your home for the highest possible price ASAP

Nearby Locations