


$845,000
$840,000
0.6%For more information regarding the value of a property, please contact us for a free consultation.
631 E Hinsdale Littleton, CO 80122
5 Beds
4 Baths
3,445 SqFt
Key Details
Sold Price $845,000
Property Type Single Family Home
Sub Type Single Family Residence
Listing Status Sold
Purchase Type For Sale
Square Footage 3,445 sqft
Subdivision Littleton Village
MLS Listing ID IRE5503855
Sold Date 05/16/25
Bedrooms 5
Full Baths 2
Half Baths 1
Three Quarter Bath 1
HOA Fees $69/qua
HOA Y/N Yes
Year Built 2016
Annual Tax Amount $8,077
Tax Year 2024
Lot Size 5,227 Sqft
Acres 0.12
Property Sub-Type Single Family Residence
Source ires
Property Description
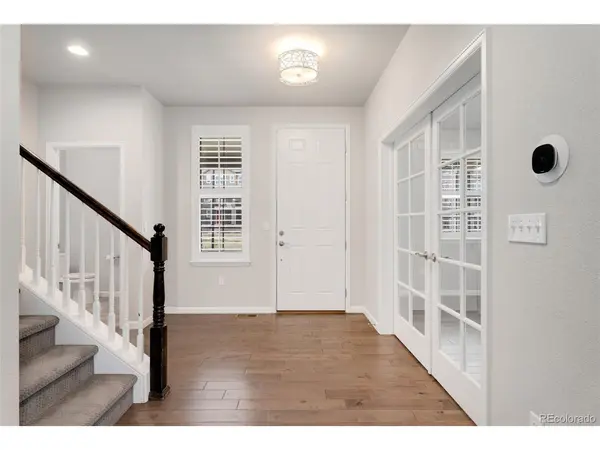
Easy maintenance living in a prime Littleton Village location with award-winning Littleton schools. This home offers a central setting with walking trails, a community park, and nearby restaurants. A large covered front porch provides a warm welcome and a perfect spot to relax. Inside, the meticulously maintained open layout features beautiful maple wood floors and plantation shutters on the main level. The inviting living room boasts a cozy fireplace with built-ins, seamlessly flowing into the dining area and chef-worthy kitchen. Espresso wood cabinets, stainless appliances, a gas range, and an expansive eat-in island make this kitchen ideal for cooking and entertaining. The dining area opens to a backyard with a nice deck and newer professional xeriscaping for effortless upkeep. A French drain adds practicality, while a large mudroom off the garage keeps things organized. Upstairs, four spacious bedrooms include a primary retreat with a luxurious 5-piece en-suite. The recently finished basement is pre-wired for surround sound, and adds another bedroom, a large family room with a wet bar. Newer updates include custom window treatments, including plantation shutters on the main level, and hydraulic window well covers installed in 2022. This move-in-ready gem is a must-see!
Location
State CO
County Arapahoe
Community Littleton Village
Area Metro Denver
Rooms
Family Room 1
Basement Partially Finished, Crawl Space, Sump Pump
Interior
Interior Features Open Floorplan, Walk-In Closet(s), Kitchen Island
Heating Forced Air
Cooling Central Air
Fireplaces Type Gas, Gas Log, Family Room, One
Appliance Dishwasher, Refrigerator, Washer, Dryer, Disposal, Fire Alarm
Exterior
Exterior Feature Sprinkler System
Parking Features Attached
Garage Spaces 2.0
Fence Fenced
Community Features Playground, Park
Utilities Available Electricity Available, Cable Available
View Y/N No
Roof Type Composition
Porch Patio, Deck
Garage Yes
Building
Lot Description Paved
Sewer Public Sewer
Water City
Level or Stories Two
Structure Type Frame,Brick,Vinyl Siding,Concrete
New Construction false
Schools
Elementary Schools Hopkins
Middle Schools Powell
High Schools Littleton District 6
School District Littleton District 6
Others
Acceptable Financing Cash, Conventional, FHA, VA
Listing Terms Cash, Conventional, FHA, VA
Special Listing Condition Private Owner
Read Less
Want to know what your home might be worth? Contact us for a FREE valuation!

Our team is ready to help you sell your home for the highest possible price ASAP

Nearby Locations