


$271,000
$285,000
4.9%For more information regarding the value of a property, please contact us for a free consultation.
7433 S Quail #1913 Littleton, CO 80127
1 Bed
1 Bath
770 SqFt
Key Details
Sold Price $271,000
Property Type Condo
Sub Type Condominium
Listing Status Sold
Purchase Type For Sale
Square Footage 770 sqft
Subdivision Fallingwater
MLS Listing ID IRE2215317
Sold Date 04/03/26
Bedrooms 1
Full Baths 1
HOA Fees $245/mo
HOA Y/N Yes
Year Built 2001
Annual Tax Amount $1,690
Tax Year 2024
Property Sub-Type Condominium
Source ires
Property Description
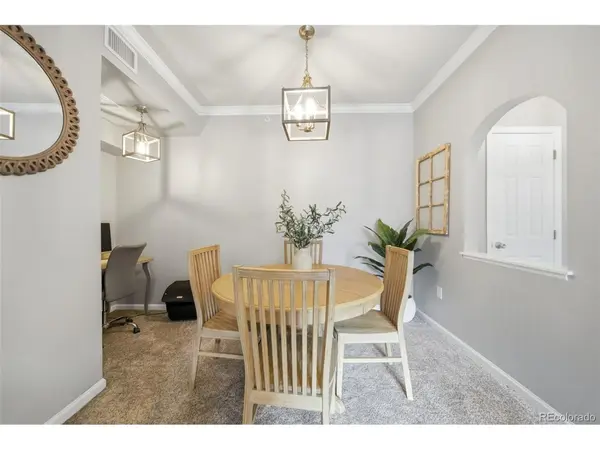
Beautifully renovated 1-bedroom, 1-bath condo featuring a fantastic floor plan that maximizes both space and functionality.
This move-in-ready home showcases a fully updated kitchen with new countertops, cabinets, appliances, and lighting, along with a renovated bathroom featuring updated flooring, a modern vanity, and updated lighting. Additionally, the home boasts new carpet and a private outdoor patio-perfect for grilling and relaxing.
Yes, there is an HOA-and it truly provides great value. Residents enjoy access to an outdoor pool, gym, clubhouse, and beautifully maintained grounds that make this community stand out.
Finally, the location within Littleton-and the metro area as a whole-is ideal, perfectly blending comfort and convenience. The property is located close to shopping, restaurants, and countless outdoor recreational activities. Whether you're a first-time buyer, downsizing, or searching for an investment opportunity, this one is easy to love.
Location
State CO
County Jefferson
Community Fallingwater
Area Metro Denver
Interior
Interior Features Open Floorplan, Pantry, Walk-In Closet(s)
Heating Forced Air
Cooling Central Air, Ceiling Fan(s)
Fireplaces Type Gas, Living Room, One
Appliance Dishwasher, Refrigerator, Microwave, Disposal, Fire Alarm
Exterior
Parking Features Reserved
Garage Spaces 1.0
Community Features Clubhouse, Hot Tub, Pool, Fitness Center, Gated
Utilities Available Electricity Available
View Y/N No
Roof Type Composition
Porch Patio
Garage Yes
Building
Sewer Public Sewer
Water City
Level or Stories One
Structure Type Frame,Stone,Wood Siding
New Construction false
Schools
Elementary Schools Ute Meadows
Middle Schools Deer Creek
High Schools Jefferson Dist R-1
School District Jefferson Dist R-1
Others
HOA Fee Include Trash,Snow Removal,Exterior Maintenance,Water,Insurance,Sewer
Acceptable Financing Cash, Conventional, VA
Listing Terms Cash, Conventional, VA
Special Listing Condition Private Owner
Read Less
Want to know what your home might be worth? Contact us for a FREE valuation!

Our team is ready to help you sell your home for the highest possible price ASAP

Nearby Locations