


$370,000
$370,000
For more information regarding the value of a property, please contact us for a free consultation.
3401 S Ammons #19-3 Lakewood, CO 80227
2 Beds
3 Baths
1,322 SqFt
Key Details
Sold Price $370,000
Property Type Condo
Sub Type Condominium
Listing Status Sold
Purchase Type For Sale
Square Footage 1,322 sqft
Subdivision Southampton Townhome Condos
MLS Listing ID IRE6130266
Sold Date 05/20/26
Bedrooms 2
Full Baths 2
Half Baths 1
HOA Fees $370/mo
HOA Y/N Yes
Year Built 1982
Annual Tax Amount $2,103
Tax Year 2024
Property Sub-Type Condominium
Source ires
Property Description
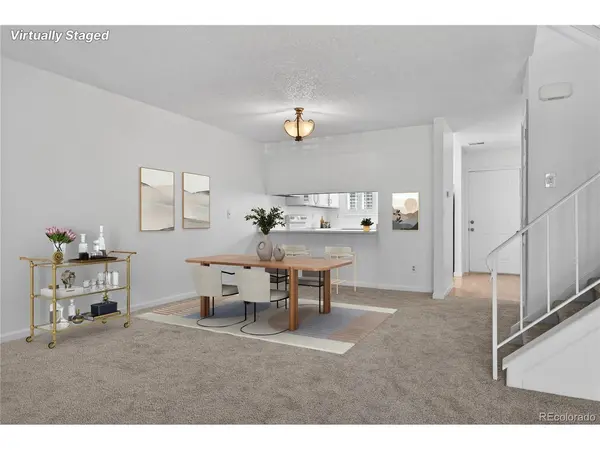
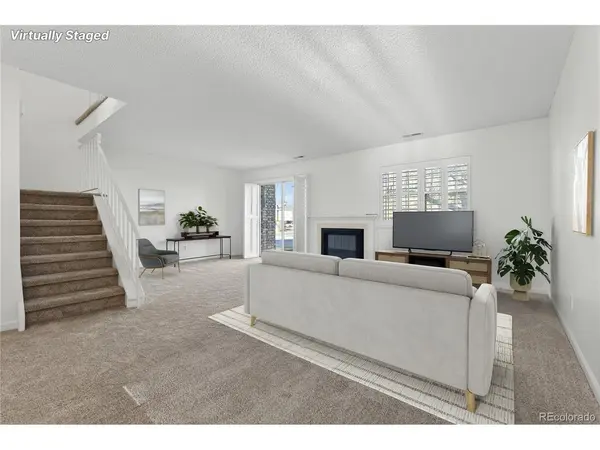
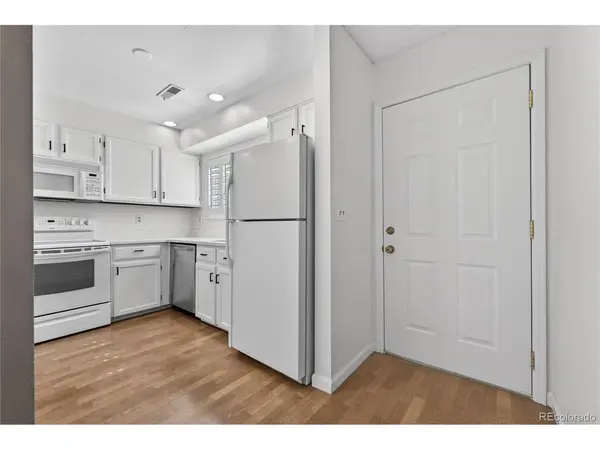
*Brand new kitchen update with newly painted white cabinets and stylish hardward! Immaculate & newly updated, this 2-bedroom plus loft townhome in Lakewood's quiet Southhampton neighborhood is ready to move right in and call it home! Refreshed throughout and impeccably cleaned, it offers large rooms, brand-new carpeting, fresh interior paint, and thoughtful updates at every turn. An enclosed front patio with space for planting creates a warm and inviting welcome home. Inside, the bright and cheerful kitchen features ample warm wood cabinetry, a pantry, plantation shutters, and a new kitchen faucet. The grand living room opens seamlessly to the dining area, showcasing new carpeting, plantation shutters, and a cozy fireplace that anchors the space. A door leads to the private back patio, perfect for relaxing or outdoor dining. The main level also includes a convenient half bath with laundry, complete with an included LG washer and dryer and added shelving for storage. Upstairs, you'll find two generously sized bedrooms and a versatile loft, all with new wall-to-wall carpeting. The loft offers flexible space for a home office, reading nook, or play area and could easily be converted into a 3rd bedroom if desired. The primary suite features a large closet and a private en-suite bath, while both the primary and guest bathrooms have newly retiled floors. The entire interior has been freshly repainted, and the exterior was recently painted by the HOA. Parking is provided for added convenience. Residents enjoy wonderful community amenities including a pool, tennis courts, a clubhouse, and beautifully maintained grounds. Ideally located close to shopping and dining, this walkable area provides easy access to Sister City Park and Playground and the Bear Creek Greenbelt, with quick access to Hwy 285 for an easy drive to the mountains or downtown. This spotless, stylish townhome offers comfort, convenience, and a fantastic location all in one.
Location
State CO
County Jefferson
Community Southampton Townhome Condos
Area Metro Denver
Interior
Interior Features Walk-In Closet(s)
Heating Forced Air
Cooling Central Air, Ceiling Fan(s)
Fireplaces Type Gas, Living Room, One
Appliance Dishwasher, Refrigerator, Washer, Dryer, Microwave, Disposal, Fire Alarm
Exterior
Parking Features Detached
Garage Spaces 1.0
Fence Partial
Community Features Clubhouse, Tennis Court(s), Pool
Utilities Available Natural Gas Available, Electricity Available, Cable Available
View Y/N No
Roof Type Composition
Porch Patio
Garage Yes
Building
Lot Description Paved
Sewer Public Sewer
Water City
Level or Stories Two
Structure Type Brick,Wood Siding
New Construction false
Schools
Elementary Schools Westgate
Middle Schools Carmody
High Schools Jefferson Dist R-1
School District Jefferson Dist R-1
Others
HOA Fee Include Trash,Snow Removal,Exterior Maintenance,Water,Insurance,Sewer
Acceptable Financing Cash, Conventional, FHA, VA
Listing Terms Cash, Conventional, FHA, VA
Special Listing Condition Private Owner
Read Less
Want to know what your home might be worth? Contact us for a FREE valuation!

Our team is ready to help you sell your home for the highest possible price ASAP

Nearby Locations