


$640,000
$665,000
3.8%For more information regarding the value of a property, please contact us for a free consultation.
16601 Concolor Parker, CO 80134
3 Beds
2 Baths
3,586 SqFt
Key Details
Sold Price $640,000
Property Type Single Family Home
Sub Type Single Family Residence
Listing Status Sold
Purchase Type For Sale
Square Footage 3,586 sqft
Subdivision Columbine Hills
MLS Listing ID IRE2332731
Sold Date 07/01/26
Bedrooms 3
Full Baths 2
HOA Fees $30/mo
HOA Y/N Yes
Year Built 2016
Annual Tax Amount $6,231
Tax Year 2025
Lot Size 8,276 Sqft
Acres 0.19
Property Sub-Type Single Family Residence
Source ires
Property Description
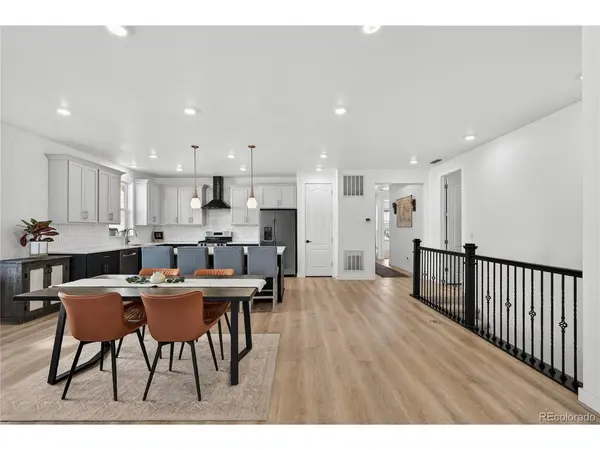
Welcome to this like-new ranch home in Parker, Colorado's desirable Cottonwood Highlands community-where comfort, space, and everyday convenience come together. Set on a great corner lot, this home offers a quiet, well-maintained neighborhood with easy access to everything while still capturing that open Colorado feel and long-term value. Inside, you'll find a bright, sunny open layout designed for effortless living. Easy-maintenance laminate flooring seamlessly connects the living room, kitchen, and dining area, creating a cohesive and inviting space. The beautifully updated chef's kitchen is a standout, featuring two-toned cabinetry with crown molding, stainless steel appliances including a gas range, a stylish designer tile backsplash, and an expansive center island perfect for meal prep, dining, and gathering. The thoughtfully designed floor plan places the private primary retreat on the opposite side of the secondary bedrooms, offering added privacy. The spacious primary suite includes a luxurious five-piece bath, while the additional bedrooms provide flexibility for guests, work, or hobbies. A convenient main-level laundry room adds to the home's functional appeal. The large unfinished basement, complete with three egress windows, offers incredible potential-ideal for a home gym, playroom, storage, or future finished living space tailored to your needs. Step outside to enjoy the large, private backyard-perfect for relaxing, entertaining, or creating your own outdoor retreat. Recent updates, including new flooring, fresh paint, and kitchen enhancements, make this home truly move-in ready. Located just minutes from community park, shopping and dining, including Whole Foods Market and Trader Joe's, with quick access to E-470, this home combines modern comfort with unbeatable convenience.
Location
State CO
County Douglas
Community Columbine Hills
Area Metro Denver
Rooms
Basement Unfinished
Interior
Interior Features Kitchen Island
Cooling Central Air
Fireplaces Type Gas, Living Room, One
Appliance Dishwasher, Refrigerator, Washer, Disposal
Exterior
Parking Features Attached
Garage Spaces 2.0
Fence Fenced
Community Features Playground
Utilities Available Natural Gas Available, Electricity Available, Cable Available
View Y/N No
Roof Type Composition
Porch Patio
Garage Yes
Building
Lot Description Paved
Sewer Public Sewer
Water City
Level or Stories One
Structure Type Wood Siding
New Construction false
Schools
Elementary Schools Pine Lane Prim/Inter
Middle Schools Sierra
High Schools Douglas County Re-1
School District Douglas County Re-1
Others
HOA Fee Include Trash
Acceptable Financing Cash, Conventional, FHA
Listing Terms Cash, Conventional, FHA
Special Listing Condition Private Owner
Read Less
Want to know what your home might be worth? Contact us for a FREE valuation!

Our team is ready to help you sell your home for the highest possible price ASAP

Nearby Locations